

Hiring the Right Basement Finishing Contractor

A basement can be the most flexible square footage in your home, but it is also the space where shortcuts become expensive. The right basement finishing contractor does more than install drywall and flooring. They help turn a cold, unfinished lower level into a dry, comfortable, code-conscious room your household can actually use.
For Buffalo Grove homeowners, a finished basement may become a family room, home office, guest space, workout area, playroom, laundry room, or a combination of several uses. The best result starts with a realistic plan and a contractor who can manage the entire project, from framing and electrical coordination to trim, paint, flooring, doors, and final details.
What a Basement Finishing Contractor Should Address First
Before choosing colors or planning a media wall, start with the conditions behind the walls. Basements are different from main-floor rooms. They sit below grade, can be affected by moisture, and often have mechanical equipment, structural posts, limited ceiling height, and existing utility lines that must remain accessible.
A professional contractor should inspect for signs of water intrusion, dampness, cracks, musty odors, or previous repairs. Finishing a basement before addressing moisture can trap a problem behind new materials. That can lead to damaged drywall, warped flooring, mold concerns, and avoidable demolition later.
This does not mean every basement needs a major waterproofing project. It depends on the condition of the home. Some basements need targeted crack repairs, improved grading outside, gutter corrections, or better drainage around windows. Others may simply need the right wall system, insulation, vapor control, and moisture-resistant materials. A contractor should explain what your specific space needs rather than selling a one-size-fits-all solution.
Ceiling height and mechanical layout also matter early. Furnaces, water heaters, electrical panels, plumbing lines, ductwork, and sump pumps can affect how the room is designed. A good plan makes these necessary items accessible while reducing their visual impact through practical framing, soffits, utility closets, or well-placed storage.
Start With How You Want to Use the Space
A basement finishes better when it has a job to do. A wide-open recreation room has different needs than a quiet office, a guest suite, or a home gym. Discuss how your family uses the home now and what may change over the next few years.
For example, a playroom benefits from durable flooring, easy-to-clean paint, built-in storage, and open sightlines. A home theater may call for sound control, carefully planned lighting, and wall space for equipment. A guest area needs privacy, comfortable heating and cooling, and thoughtful access to a bathroom. If you are considering a bedroom, code requirements for egress and safety become especially important.
It is also wise to decide where flexibility matters. A large finished room with a closet and proper lighting may serve as a family room today and an office or guest room later. Thoughtful framing and electrical placement can make that transition easier without requiring another major renovation.
Plan for Storage and Access
One common mistake is using every available inch for finished living space. Basements still need room for seasonal items, tools, cleaning supplies, and access to shutoff valves or equipment. Keeping a dedicated storage area can make the finished portion of the basement feel more organized and protect the value of the work over time.
Access panels and utility doors do not have to look out of place. With proper placement and finish work, they can be functional without interrupting the room's appearance.
Permits, Safety, and Code Requirements Matter
A finished basement should look good, but it also needs to be safe. Depending on the project scope and local requirements, permits may be needed for construction, electrical work, plumbing changes, or HVAC modifications. Your contractor should clearly explain the expected process and build the work around applicable codes.
Egress is one of the biggest considerations. If a basement bedroom is part of the plan, it generally needs a safe emergency exit, often through a properly sized window and window well. Smoke and carbon monoxide alarms, stairway safety, insulation, outlet placement, and bathroom ventilation may also be part of the project requirements.
These details are not paperwork for paperwork's sake. They protect the people using the space and help prevent problems if you sell or refinance your home. A lower bid that skips proper planning can become more costly when work must be corrected later.
Choosing Materials That Work Below Grade
Material selection should be based on basement conditions, not just appearance. Carpet may feel warm and comfortable in a dry family room, while luxury vinyl plank or tile may be a better fit near a bar area, entry, laundry room, or bathroom. Engineered flooring can work in certain applications, but the product and installation method must suit below-grade use.
Walls and insulation require the same practical approach. Standard materials may be appropriate in a controlled, dry basement, while moisture-resistant drywall and carefully detailed insulation can add protection in areas with higher risk. The right choice depends on your home's conditions, budget, and intended use.
Lighting makes an especially large difference underground. Basements often have limited natural light, so a strong lighting plan should include general ceiling lighting, task lighting where needed, and accent lighting for areas such as a bar, desk, entertainment wall, or stairway. Light paint colors, well-placed mirrors, and a clean ceiling design can also make a lower level feel more open.
What to Ask Before Hiring a Basement Finishing Contractor
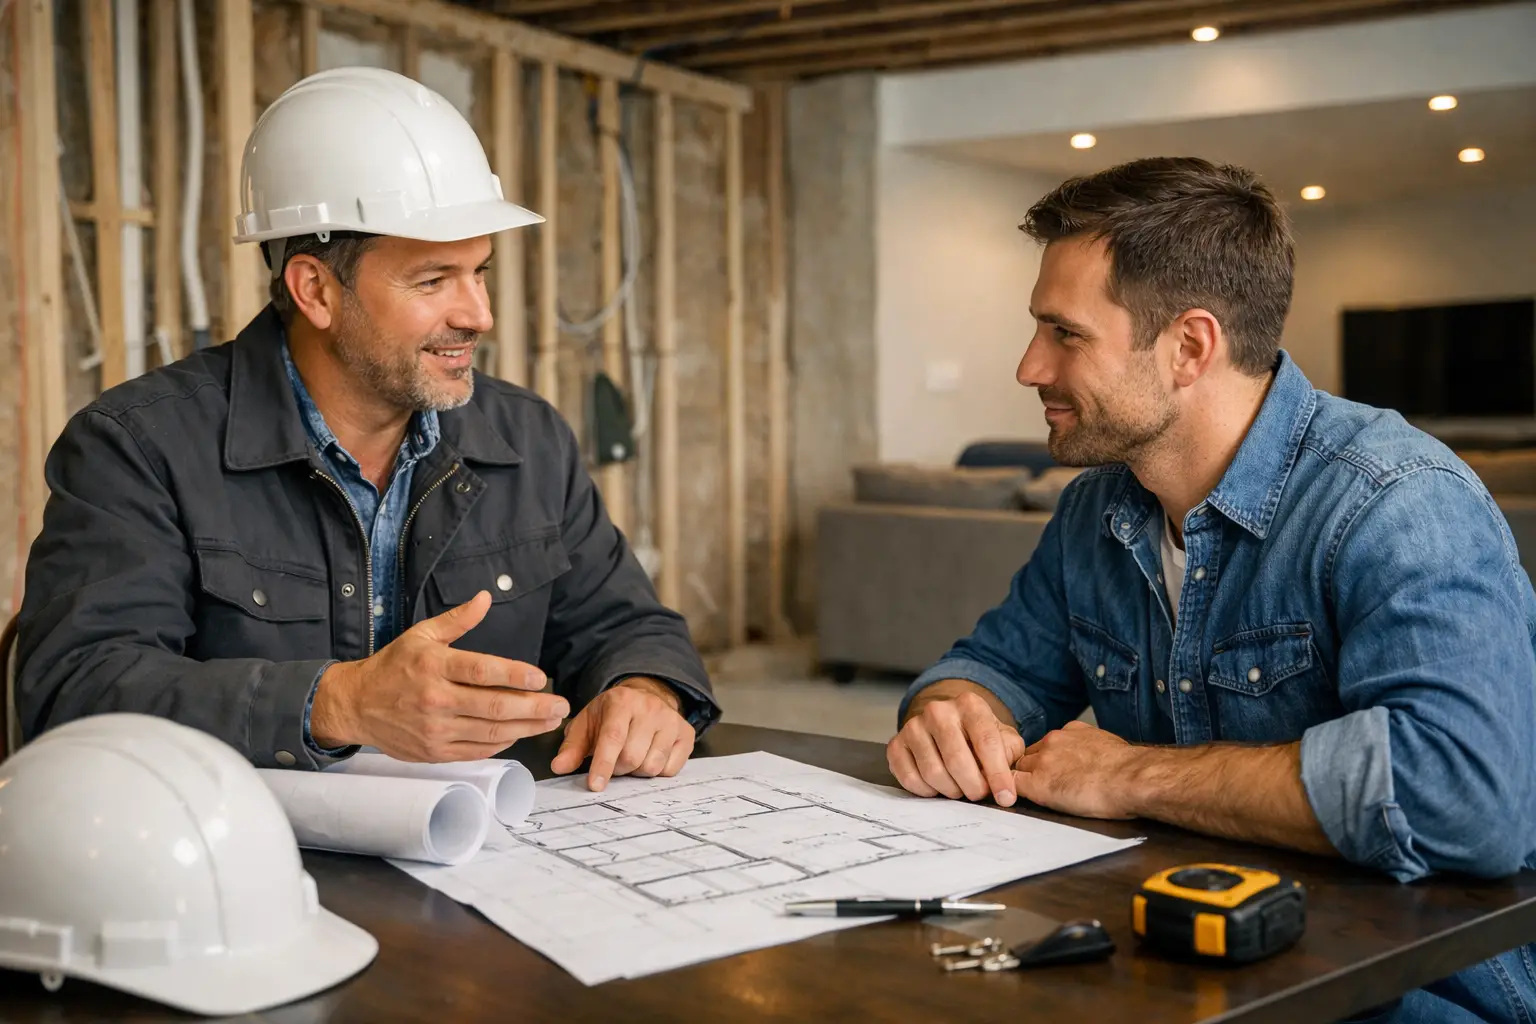
The estimate conversation should feel clear, not rushed. Ask what is included in the scope of work, how changes will be handled, what conditions could affect the budget, and who will manage the job from start to finish. A dependable contractor should be comfortable discussing the details before construction begins.
It also helps to ask about the sequence of work. In most basement projects, the process includes planning, any needed repairs, framing, rough electrical or plumbing coordination, insulation, drywall, finishing work, paint, flooring, trim, and final fixture installation. The order may vary based on your design, but knowing the roadmap helps you prepare for the project.
Be careful when comparing estimates that appear very different in price. One proposal may include drywall finishing, painting, flooring, trim, doors, cleanup, and permit-related work, while another may only cover basic framing and drywall. Make sure you are comparing the same level of finish. The lowest number is not always the lowest final cost.
Look for One Point of Accountability
A basement project can involve carpentry, drywall, painting, flooring, doors, trim, electrical coordination, plumbing coordination, and occasional exterior work around egress windows or drainage. Managing separate trades on your own can create delays and confusion about who is responsible for what.
A full-service general contractor gives you one point of contact and a more coordinated process. ALF Quality Remodeling Inc. brings that one-stop-shop approach to basement work, handling the construction details with the same focus on high-finish workmanship used across home repairs and larger remodeling projects.
Prepare Your Home for the Work
Even a well-managed basement project creates temporary disruption. Remove personal belongings from the work area, identify items that need to remain accessible, and make a plan for pets and children during active construction hours. If the basement contains laundry or storage you use regularly, discuss access needs before work begins.
You should also expect some decisions during the project. Final paint colors, hardware, flooring transitions, shelving layouts, and lighting preferences can affect the schedule if they are not selected in time. Your contractor can help narrow the options, but prompt decisions keep the work moving.
A finished basement is more than extra square footage. When it is planned around moisture control, safety, practical storage, and the way your household lives, it becomes a valuable part of the home instead of a space that simply looks finished. Start with a clear conversation and a free estimate, then choose a contractor prepared to build the room right from the ground up.


Comments