

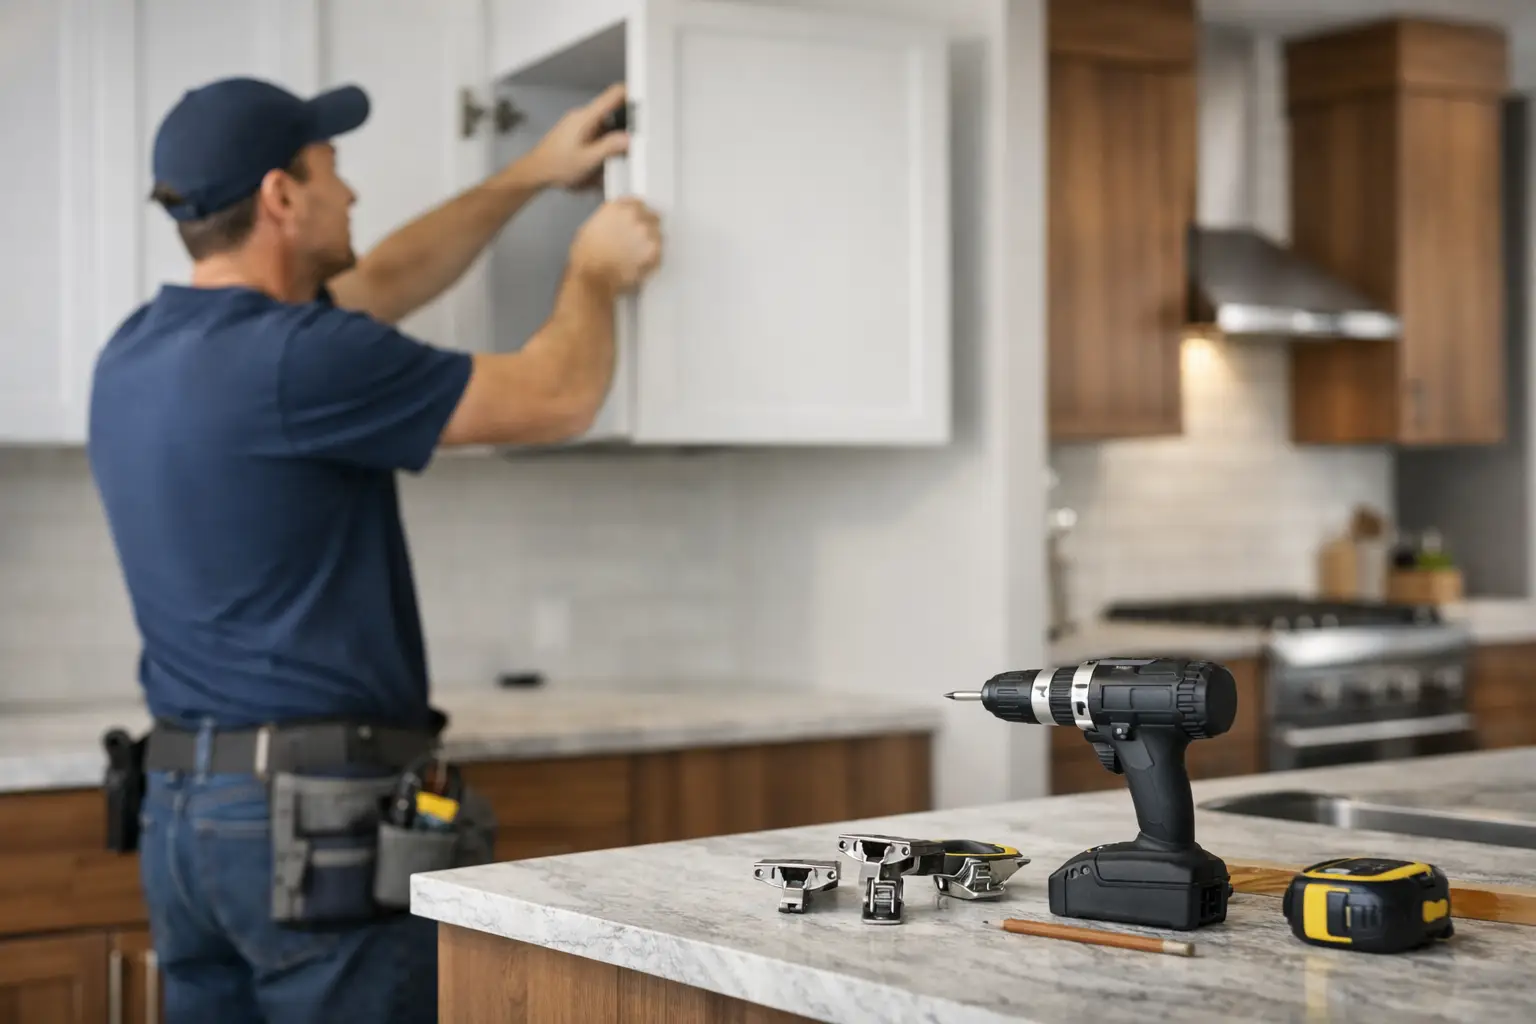
Cabinet Installation Services That Fit Your Home

A cabinet that looks great in the showroom can become a daily frustration when doors rub, drawers drag, or gaps show along the wall. Cabinet installation services are about more than fastening boxes to studs. The work has to account for uneven walls, floors that slope, appliance clearances, plumbing, lighting, trim, and the way your family uses the room every day.
For Buffalo Grove homeowners, new cabinets are often part of a larger kitchen, bathroom, basement, laundry room, or mudroom project. Getting the installation right protects the investment you made in materials and gives the whole space a clean, finished look.
What Professional Cabinet Installation Involves
Cabinets are only as good as the surface and structure supporting them. A professional installer starts by measuring the room carefully and checking the condition of the walls, floors, and framing. Older homes especially can have walls that are not square and floors that are not level. Those conditions are common, but they need to be addressed before cabinets are secured.
Base cabinets are leveled and shimmed so countertops have a stable, flat foundation. Wall cabinets are located at the proper height, fastened into solid framing, and aligned so doors and drawer faces form straight, consistent lines. The installer then adjusts hinges and drawer hardware, closes unnecessary gaps with fillers or scribe pieces, and prepares the installation for countertop, backsplash, trim, and appliance work.
This is where experienced workmanship makes a visible difference. A small error at one end of a cabinet run can create a larger problem by the time it reaches a corner, pantry, or refrigerator opening. Careful layout at the beginning prevents avoidable rework later.
When Cabinet Installation Services Make Sense
New cabinets are a practical choice when existing boxes are water-damaged, poorly configured, worn beyond repair, or simply too limited for the household's storage needs. They can also make sense when a kitchen layout is changing and the old cabinet sizes no longer fit the new plan.
A full replacement is not always required. If cabinet boxes are solid and the layout works, refinishing doors or replacing hardware may be enough. On the other hand, painting tired cabinets will not solve sagging shelves, failing drawer slides, damaged particleboard, or cabinets that were installed out of level. The best option depends on the condition of what is already there and the scope of the renovation.
Homeowners also call for installation when cabinets have already been purchased. Whether you selected stock cabinets, semi-custom units, ready-to-assemble cabinets, or a new bathroom vanity, proper assembly, layout, and installation are still essential. Ready-to-assemble products can be budget-friendly, but they require precise assembly and careful handling to avoid chipped finishes, weak joints, and alignment problems.
Planning the Room Before Cabinets Go In
Cabinet work moves more smoothly when it is coordinated with the rest of the project. In a kitchen, that can include drywall repair, electrical updates, flooring, painting, plumbing, appliance placement, and backsplash installation. In a bathroom, the cabinet location must work with the sink, faucet, shutoff valves, mirror, lighting, and tile.
The order of work matters. Flooring is often installed before cabinets when a homeowner wants a continuous floor beneath them, but that is not always the right approach. Some flooring materials and installations are better completed around cabinet bases. Countertop thickness can affect the final height of a range or dishwasher. Even a new wall paint color should be considered before cabinets and trim are finished.
A one-stop-shop contractor helps reduce the handoffs that can slow down a project. Instead of coordinating separate carpenters, painters, drywall crews, flooring installers, and repair professionals, homeowners can work through a clear scope and schedule with one accountable team.
Measurements Are More Than Wall-to-Wall Dimensions
Accurate measurements include the obvious wall lengths, but the details matter just as much. Window trim, door swings, outlets, vents, pipe locations, soffits, ceiling height, and corner conditions all affect the final cabinet plan. A refrigerator enclosure that is too tight can block ventilation. A drawer installed too close to a doorway can make the room awkward to use. A vanity that looks proportional on paper may interfere with a bathroom door once it is installed.
It is also smart to confirm where cabinet panels, fillers, crown molding, and toe kicks will be used. These finishing components make an installation look intentional rather than pieced together. They also allow cabinets to fit properly when a wall has a bow or a corner is out of square.
Storage Should Match Real Life
The most useful cabinet plan starts with how the room is used. A family that cooks frequently may prioritize deep drawers for pots, pullouts for pantry items, and a clear landing space near the range. A mudroom may need closed storage for shoes, backpacks, pet supplies, and seasonal gear. In a bathroom, drawer organization and countertop space may be more valuable than adding another narrow cabinet.
There is a trade-off between maximizing storage and keeping a room open. Tall cabinets add capacity, but they can make a smaller kitchen feel heavy if they are placed without balance. Open shelving can lighten the visual feel, but it requires more regular cleaning and organized storage. A practical plan considers both appearance and daily maintenance.
Common Problems a Skilled Installer Helps Avoid
Homeowners often notice cabinet installation issues after the project appears finished. Doors may not sit evenly, drawers may open on their own, countertop seams may not line up as expected, or gaps may stand out where cabinets meet the wall. These problems can come from rushed layout, inadequate fastening, missed wall irregularities, or poor coordination between trades.
Moisture is another concern. Kitchen sink bases and bathroom vanities are exposed to plumbing connections that can leak over time. Proper installation includes making room for supply lines and drains without weakening cabinet structure or leaving rough, oversized openings. Cabinets should be protected from unnecessary water exposure, and any existing leak or damaged subfloor should be corrected before new materials cover it up.
Weight matters as well. Wall cabinets, pantry units, and cabinets loaded with dishes need secure anchoring into appropriate framing. A professional does not rely on drywall alone to carry that load. The goal is a stable installation that continues to perform after years of opening doors, loading shelves, and normal household use.
A High-Finish Result Is in the Details
The final details separate a functional installation from a high-finish room. Cabinet faces should be aligned, hardware should be consistently placed, fillers should blend with the cabinet line, and trim should meet walls and ceilings cleanly. Doors and drawers need final adjustments after the cabinets are fully installed, because minor changes can occur as each unit is secured.
Countertop installation also deserves attention. Cabinets must be level and adequately supported before stone, quartz, solid surface, or laminate countertops are set in place. If the base is not prepared correctly, the countertop installer may need to stop work or make compromises that affect the finished result.
At ALF Quality Remodeling Inc., cabinet installation can be part of a larger remodeling plan or a focused upgrade for one room. The same practical approach applies either way: assess the space, complete the needed prep work, install with care, and finish the details so the room feels complete.
What to Discuss Before Requesting an Estimate
A free estimate is more useful when you can explain the goal of the project, not just the cabinet count. Share whether cabinets have already been ordered, whether the layout is changing, and whether you are planning new countertops, flooring, paint, drywall repair, lighting, or appliances. Photos and basic room dimensions can help start the conversation, but an on-site review is the best way to identify conditions that could affect the scope.
It also helps to be clear about priorities. Some homeowners need the most durable solution for a busy family kitchen. Others are updating a rental property and need clean, dependable materials that stay within a defined budget. There is no single right cabinet choice, but there is a right installation plan for the home, the room, and the project goals.
If your cabinets are dated, damaged, poorly laid out, or waiting in boxes for installation, a professional evaluation can turn the project into a finished space you can use with confidence. Call now to discuss your cabinet project and request a free estimate.


Comments